Understand your plans at full scale, make important decisions earlier, document construction as it happens, and preserve a visual record of the home for years to come.
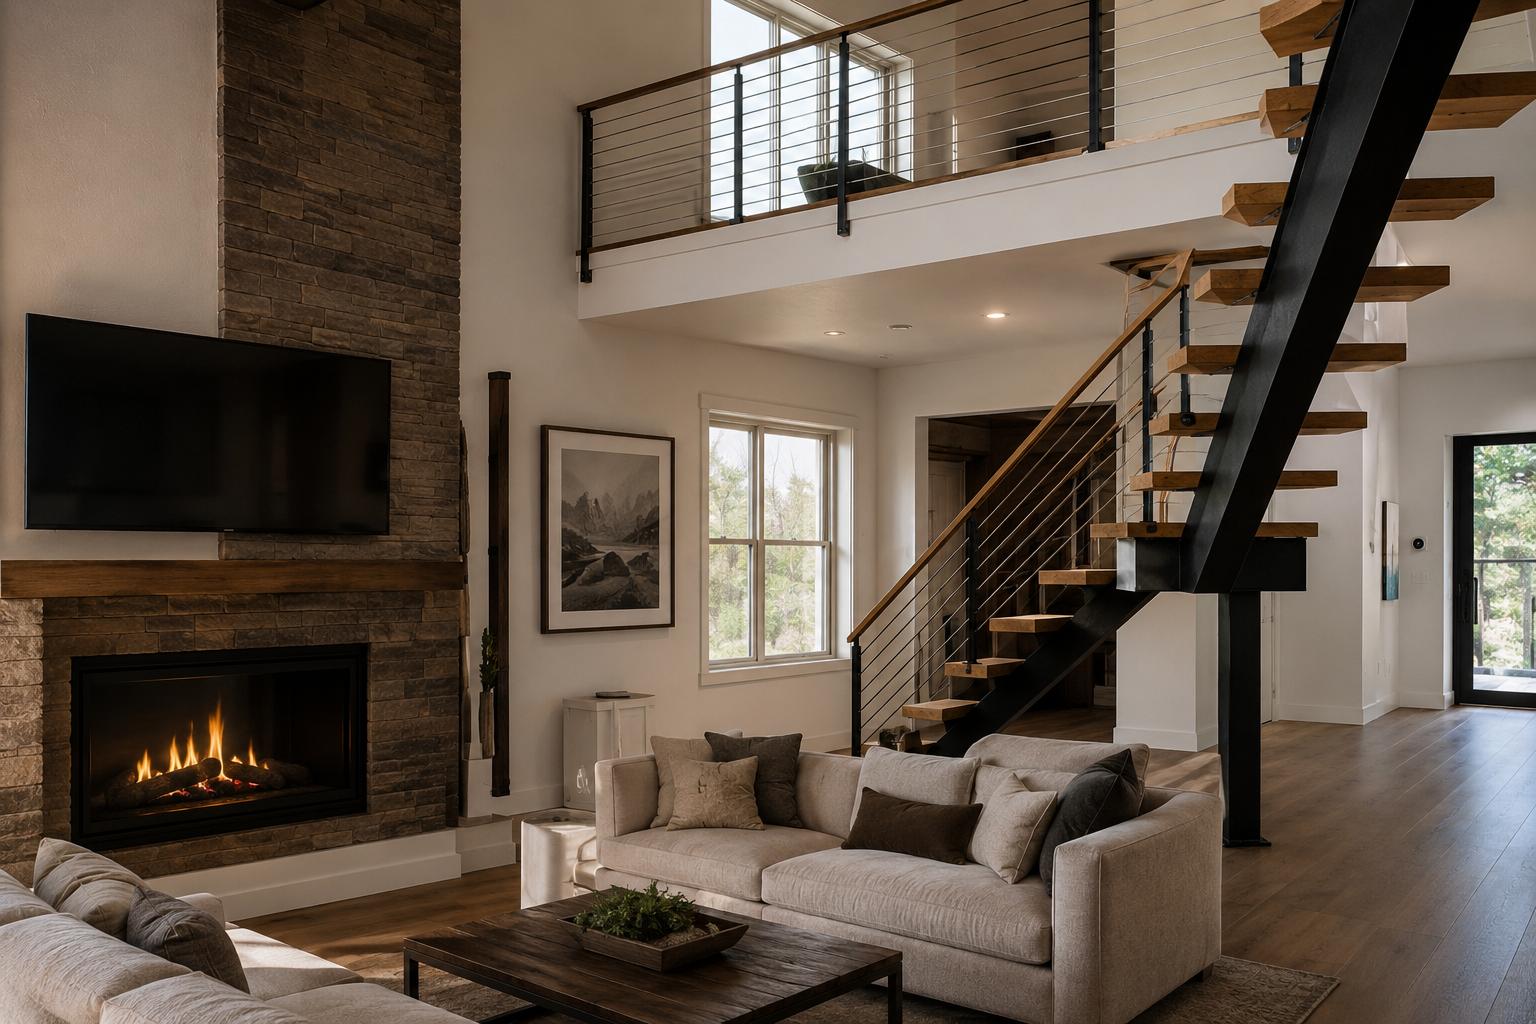
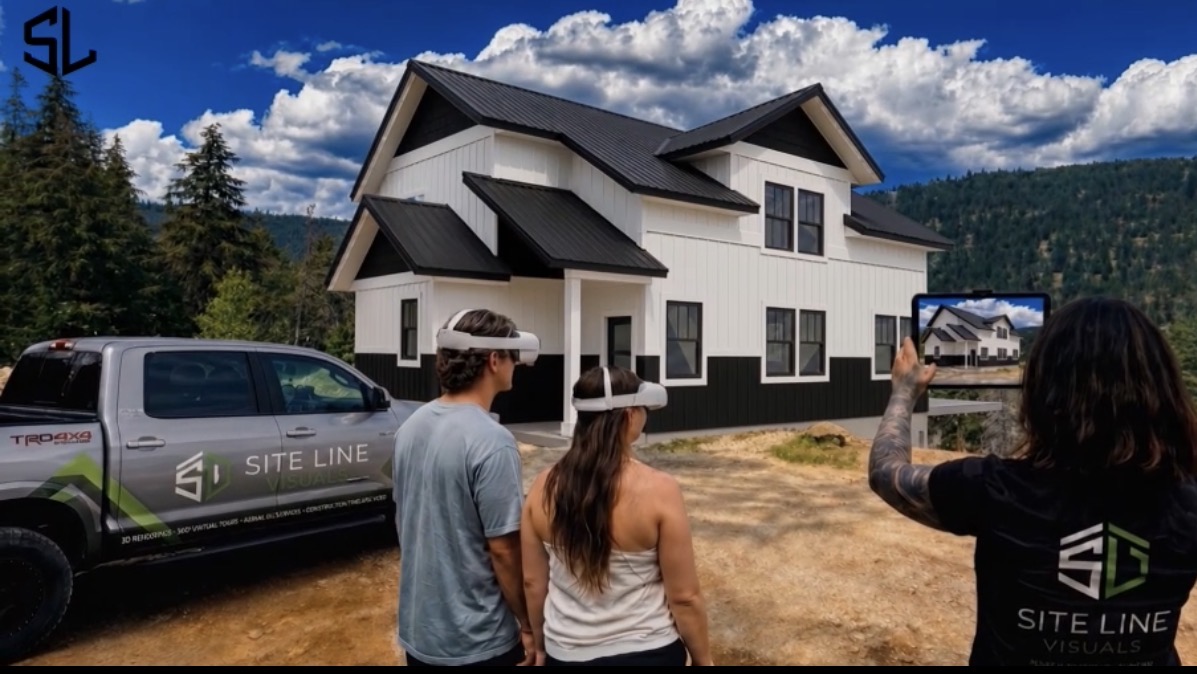
Plans become an understandable 3D and VR experience.
Experience room size, flow, sight lines, windows, stairs, kitchens, and major relationships before construction.
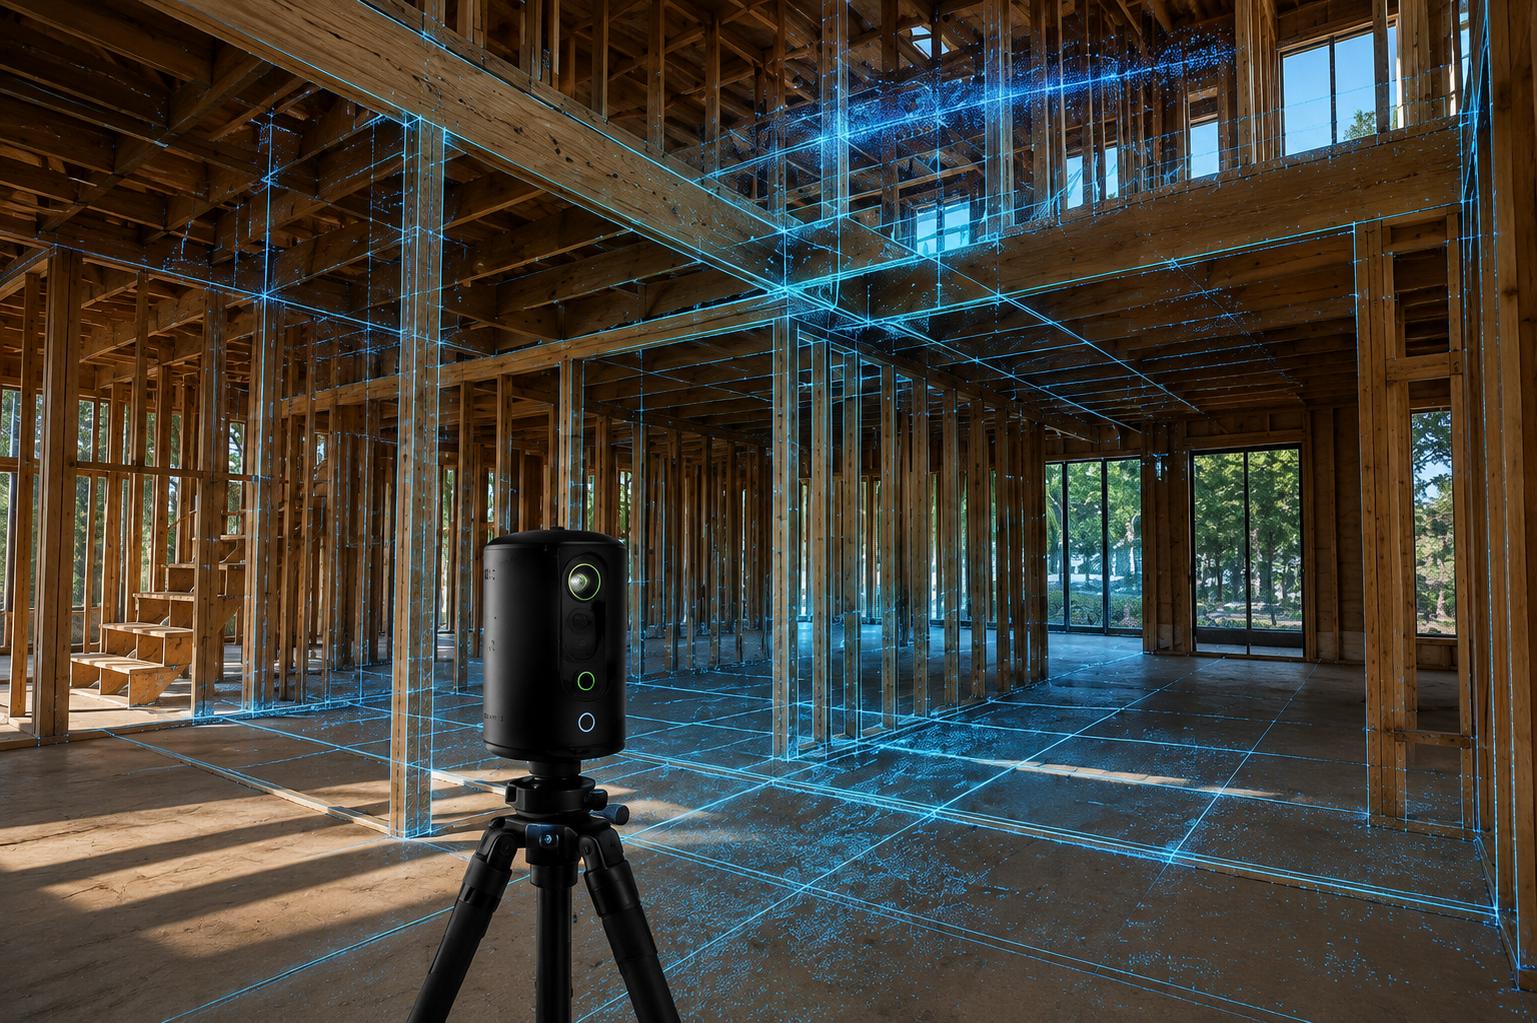
Capture electrical, plumbing, HVAC, framing, and other hidden systems before the walls are closed—helping locate leaks, plan repairs, and make future renovations easier.
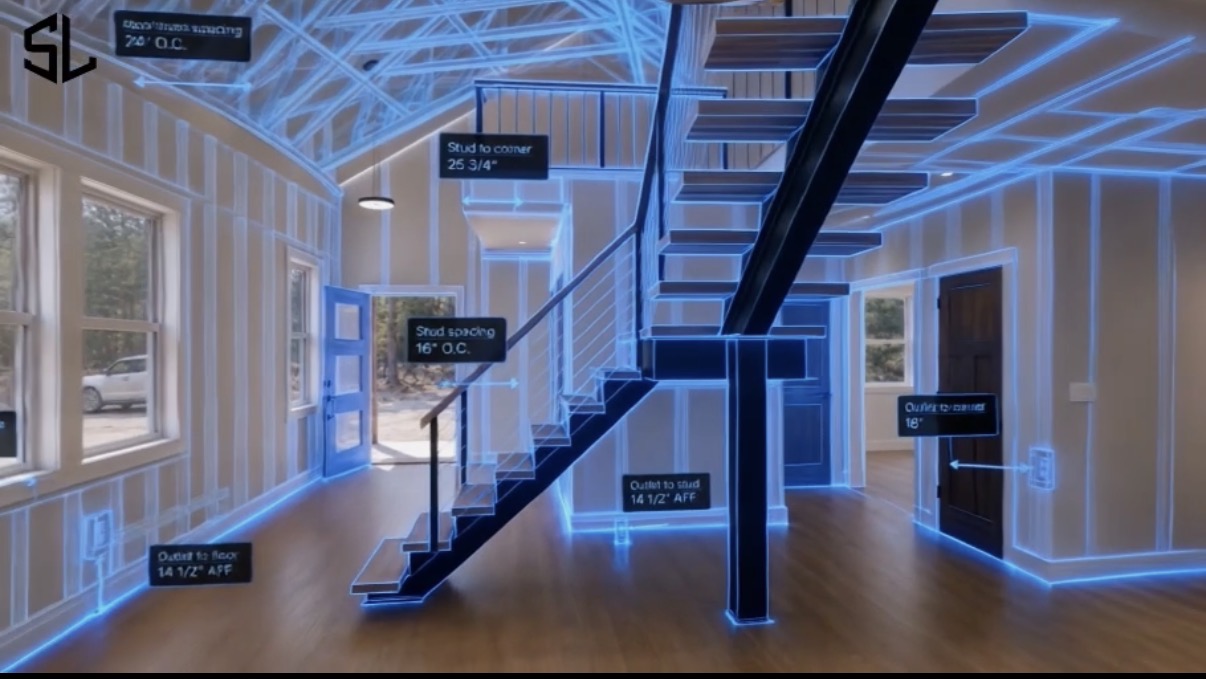
Return to captured construction stages after walls and finishes conceal important components.
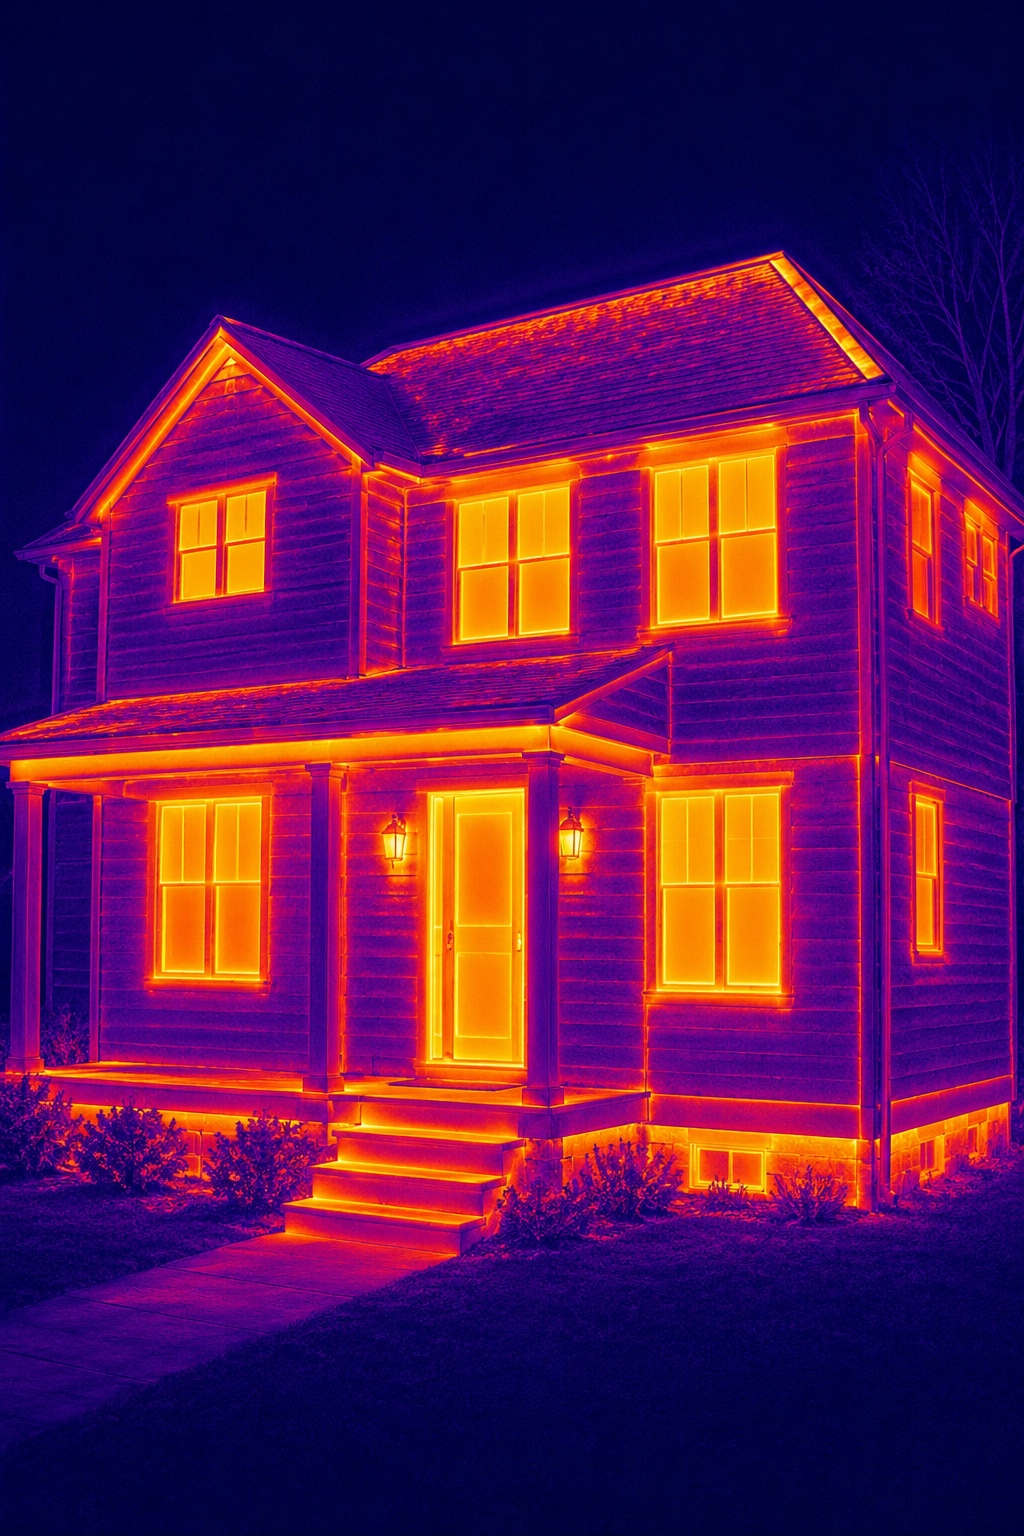
See what ordinary photos can’t reveal during key construction stages.
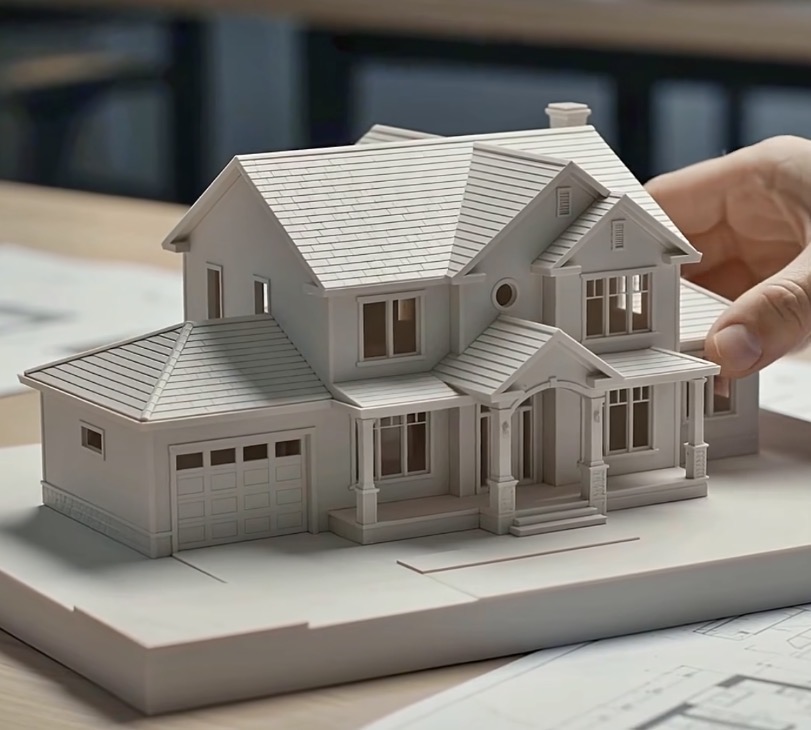
Turn your approved digital home into a detailed 3D printed scale model.
Blueprints show what is supposed to be built. Site Line Visuals helps you experience it before construction and creates a visual record of what was actually captured during the build.
Walk through the proposed home at full scale before construction begins. Review room sizes, sight lines, windows, stairs, and major design relationships while changes are easier.
READ FULL DESCRIPTION →Capture selected framing, mechanical systems, insulation, exterior and site conditions, and important progress stages before they are covered.
READ FULL DESCRIPTION →Return to captured construction stages to help locate documented hidden systems and support maintenance, repairs, remodeling, and future property understanding.
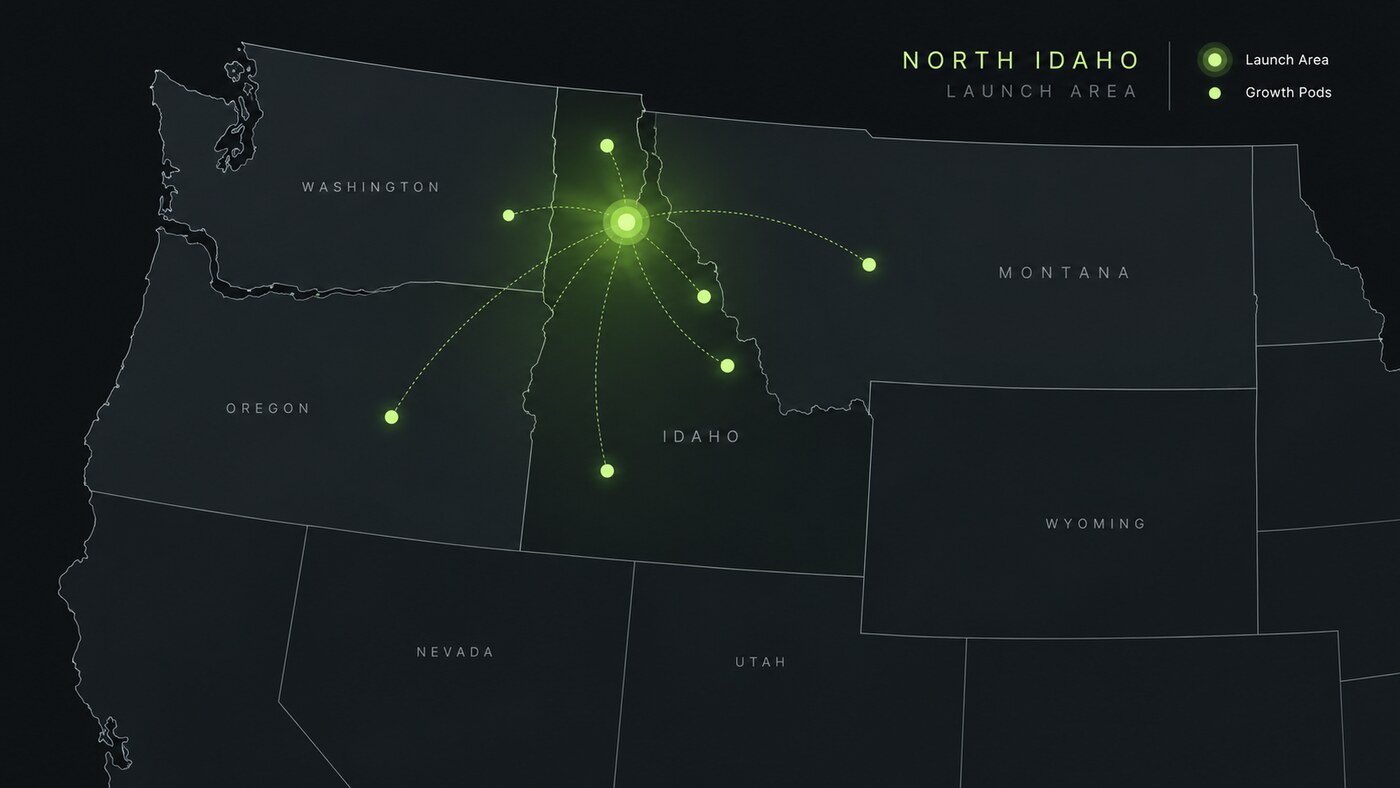
READ FULL DESCRIPTION →Initially serving Coeur d'Alene, Post Falls, Sandpoint, the Silver Valley, Priest River, and surrounding communities.