See the technology in action.
Explore how we transform blueprints into immersive experiences and document every stage of construction—creating a permanent visual record of your home.
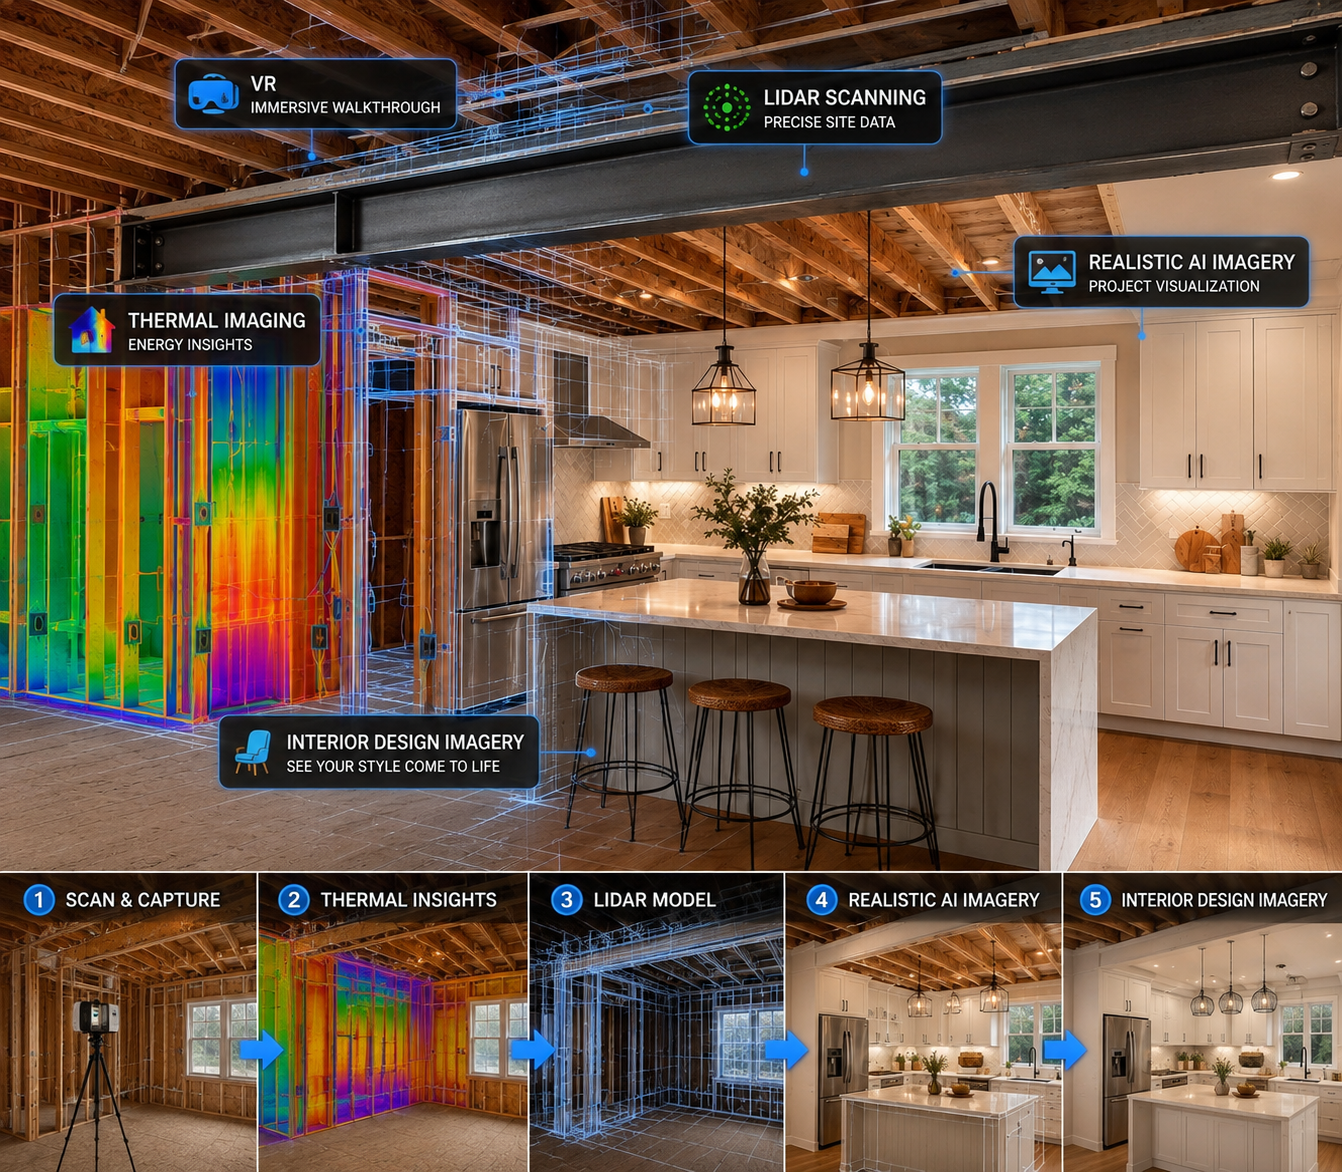
From structural framing and thermal imaging to precise LiDAR scanning and photorealistic AI interior visualization—see all layers of your project in one connected experience.
AI-enhanced concept visualization — shown for illustration; not a photograph of a completed project.
Visualizing the 3D model directly on the property to experience layout and views before construction begins.
Documenting critical structural stages, allowing homeowners to walk their future home while tracking real progress.
Capturing temperature patterns during key construction stages — a visual reference, not a moisture or inspection diagnosis.
Using LiDAR scanning to create a detailed visual digital record of spaces before walls are closed.
See the home, site and construction progress together from an aerial perspective when conditions and authorization permit.
Turn the approved digital home into a physical scale model designed to be held, displayed and kept after construction.